Building Standards

Home Built
0 +
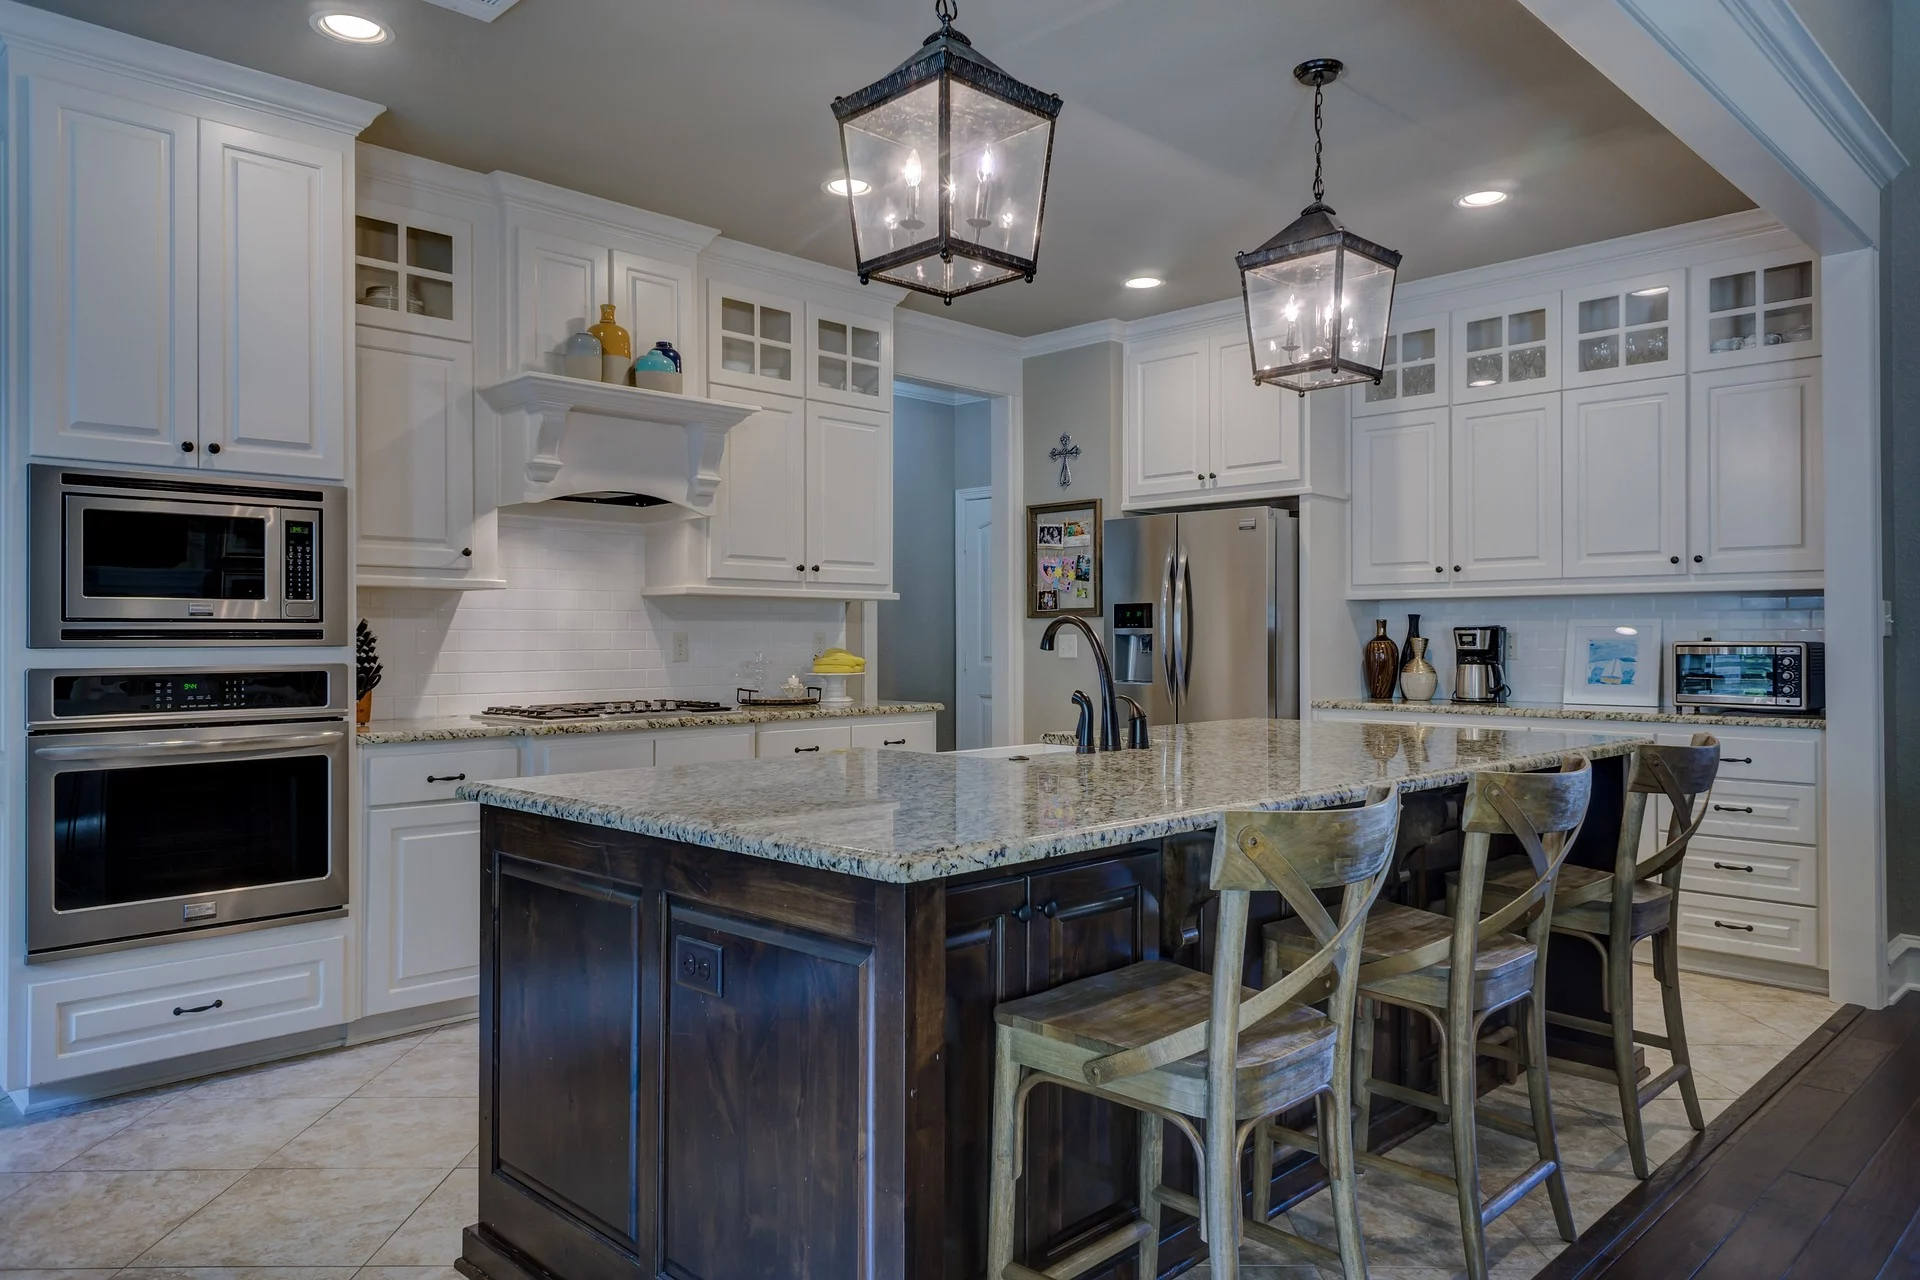
kitchen 1940174 1920

About Our Custom Homes

Where Your Vision Meets Our Craftsmanship

At Oxford Builders Inc., we believe your home should be as unique as you are. With a focus on quality, energy efficiency, and impeccable attention to detail, we bring your dream home to life. From concept to completion, our team works closely with you to design a space tailored to your needs, using premium materials and innovative building techniques.

Discover the difference of a custom-built home that combines comfort, style, and durability. Let’s start building your dream today!

Features

Standard Features in Our Builds

We’re proud to offer an extensive collection of standard features to make your new home eye-catching, comfortable and energy efficient. Contact us to discuss your one-of-a-kind custom home.

  •  Entire lot graded and fully sodded
  • 9” Concrete foundation c/w damp proofing and drain board
  • Brampton Clay brick per selection from supplier’s samples
  • Exterior doors are insulated steel by c/w deadbolts
  • Maintenance free vinyl windows
  • Two frost-free exterior water taps
  • Two exterior hydro outlets
  • Timberline 40 year asphalt roof shingles
  • Vinyl siding from samples
  • Pre-finished maintenance-free aluminum/seamless eaves trough, soffits and fascia
  • Poured concrete porch
  • Pre-cast concrete slab walkway and steps – front entry to driveway. 
  • Gravel driveway (we recommend a one year delay before any hard surfacing)
  • Decks as per plan – optional
  • High efficient natural gas furnace
  • Insulation R-50 attic (min), R-24 walls above grade and R-19 below grade
  • Air conditioning included
  • Gas fireplace (as per plan)
  • Electrical outlets as per Ontario Hydro code
  • 100 amp electrical service with 32 circuit breaker panel
  • All subfloor is 5/8” engineered tongue and groove nailed and glued
  • Basements are framed and insulated – full height
  • 2” x 6“ Exterior walls with 7/16 OSB sheathing – house only
  • 2” x 4“ Interior walls
  • 2” x 4“ Exterior garage walls
  • Engineered roof trusses at 24” oc c/w 7/16” OSB roof sheathing
  • Choice of high quality broadloom carpet as per builder’s samples
  • Ceramic and hardwood floors (as per plan)
  • Pre-wired telephone and cable TV
  • Colonial painted trim and paint grade doors
  • Ventilated wire shelving in all closets
  • All walls primed and painted two coats – choice of three pale colours
  • Textured ceilings in all rooms except bathrooms and closets
  • Schlage or Weiser hardware on all doors (from samples)
  • Quality custom-built kitchen cabinets and bathroom vanities as per samples
  • Mirrors above vanities
  • Poured concrete floors in garage
  • Painted steel sectional doors (with selected factory finish)
  • Interior walls drywalled and painted one coat
  • One garage opener per door
  • Rental gas water heater
  • Central vac rough-in only
  • Building permit and development fees included
  • Post and rail for front porch as per plan

Custom Homes

Some of Our Custom Homes Currently For Sale

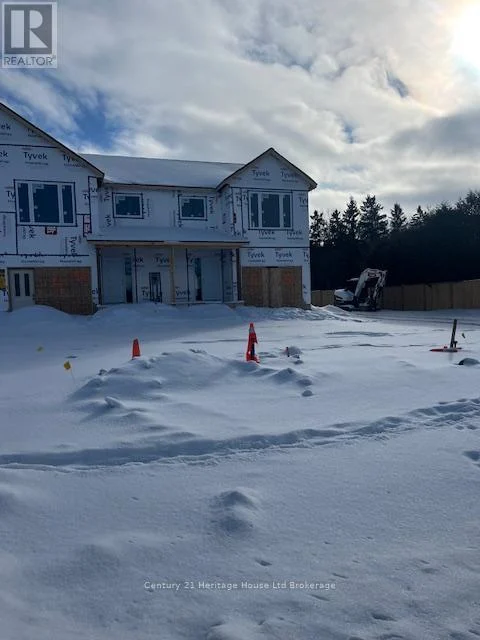
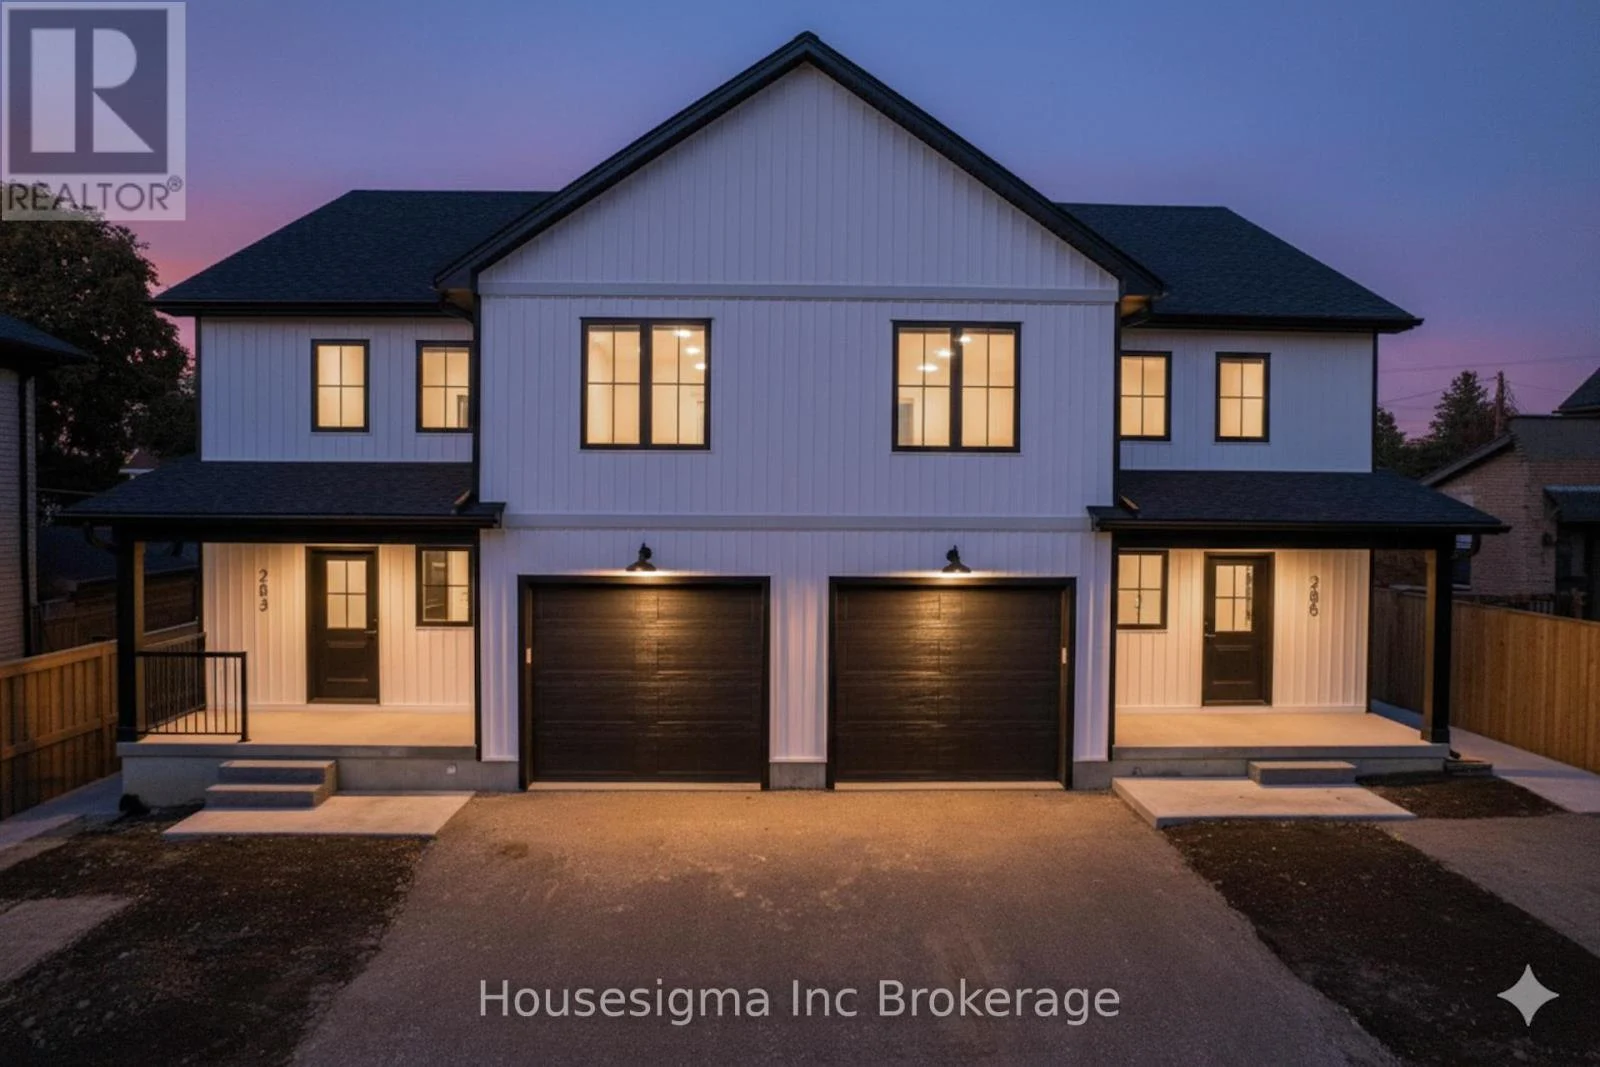
Explore our selection of custom-built homes ready for purchase. Each property combines timeless design, energy-efficient construction, and superior craftsmanship, reflecting our dedication to quality. Whether you’re searching for modern elegance or classic charm, these homes are thoughtfully designed to meet a variety of lifestyles.

327 ANDERSON STREET Woodstock

  • Bedrooms: 4
  • Bathrooms: 4
  • Sq. ft.: 1,500
  • $779,000

306 KADING CRESCENT Woodstock

  • Bedrooms: 3
  • Bathrooms: 3
  • Sq. ft.: 2,000
  • $622,150

304 KADING CRESCENT Woodstock

  • Bedrooms: 3
  • Bathrooms: 3
  • Sq. ft.: 2,000
  • $539,850

58 PARK ROW Woodstock

  • Bedrooms: 3
  • Bathrooms: 3
  • Sq. ft.: 1,100
  • $569,900

56 PARK ROW Woodstock

  • Bedrooms: 3
  • Bathrooms: 3
  • Sq. ft.: 1,100
  • $559,900

50 PARK ROW Woodstock

  • Bedrooms: 3
  • Bathrooms: 3
  • Sq. ft.: 1,500
  • $579,900

283 ADMIRAL STREET Woodstock

  • Bedrooms: 4
  • Bathrooms: 4
  • Sq. ft.: 1,500
  • $799,900

846 WATER STREET Woodstock

  • Bedrooms: 4
  • Bathrooms: 3
  • Sq. ft.: 1,500
  • $729,900